Attic Storage and Insulation: Plan Them as Two Connected Jobs
A desire for more storage can conflict with an insulation proposal if the two jobs are planned separately. Tell the relevant professionals how the attic is used before choosing a floor or insulation arrangement.
Do not enter an unsafe space or place loads on construction whose suitability is uncertain. The supporting structure and access need appropriate assessment, not an assumption based on an empty-looking area.
List the items, likely access frequency and the route used to reach them. Ask a qualified professional whether the proposed use and supporting arrangement are suitable.
A small hatch and an unfinished roof space do not establish a safe storage area. Keep structural and access questions separate from the insulation product decision.
Ask the insulation installer how the proposed storage relates to the material, building arrangement and relevant requirements. Do not simply compress insulation beneath boards or move it aside to create paths.
Services, ventilation and later maintenance access also need consideration. The complete plan should make those interfaces visible before either job begins.
If separate businesses are involved, ask who coordinates the drawings and changes. Do not approve incompatible details simply because each appears in an individual quotation.
At handover, request the relevant instructions and records. Tell anyone later using or altering the space about the assessed limits and the installed insulation.
For US homes, local building, electrical and other requirements need qualified confirmation. A useful project creates an understood storage arrangement alongside a suitable insulation design, rather than sacrificing one to make the other look complete.
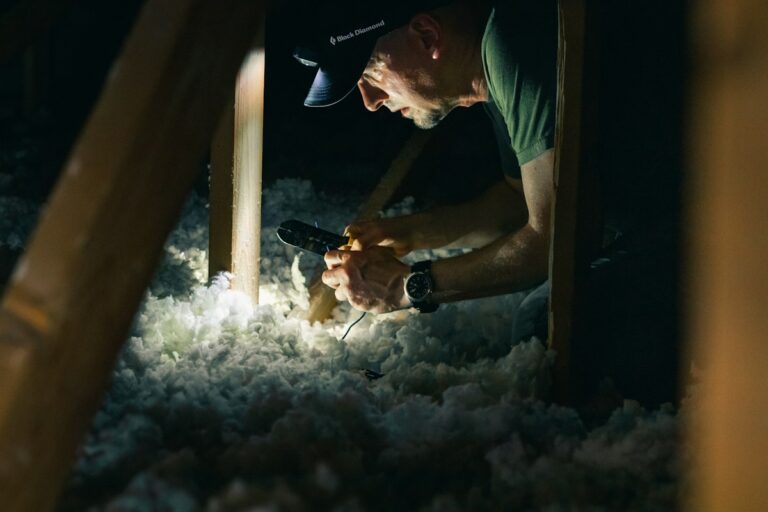
Photo: C / Unsplash. Stock image for context; not a photograph of a project reviewed in this article.