Underfloor Insulation: Include Access and Services in the Quote
A floor can feel uncomfortable for several reasons. Before commissioning insulation, ask a suitable professional to assess the construction and explain what the proposed work is expected to address.
Provide records of previous alterations, water problems and services in the space. Do not enter a confined, unsafe or contaminated subfloor area to gather information yourself.
Ask which parts can be inspected and treated, and how restrictions are recorded. A quotation based on the house footprint may not describe the same scope as the accessible subfloor area.
If further investigation is required, keep that stage visible before fixing the installation date. Concealed conditions should not become an unexplained extra once material is already on site.
Ventilation, services and moisture need appropriate consideration. Ask the responsible professionals how the proposed arrangement fits the actual construction and selected product.
Do not block openings or cover components because they interrupt the insulation layer. Technical interfaces need a competent solution, not an improvised tidy-up.
Ask whether electrical or other specialist assessment is needed and who arranges it. A flooring or insulation contractor may not be responsible for every service in the space.
Request information for later trades who may need to reach the area. Keep product identifiers and photographs supplied under the agreement with the final scope.
For Australian homes, YourHome's insulation guidance provides context, while local building, electrical and moisture requirements still need qualified assessment. A useful underfloor proposal describes the accessible construction and its interfaces, rather than treating insulation as a product that can simply be placed beneath every room.
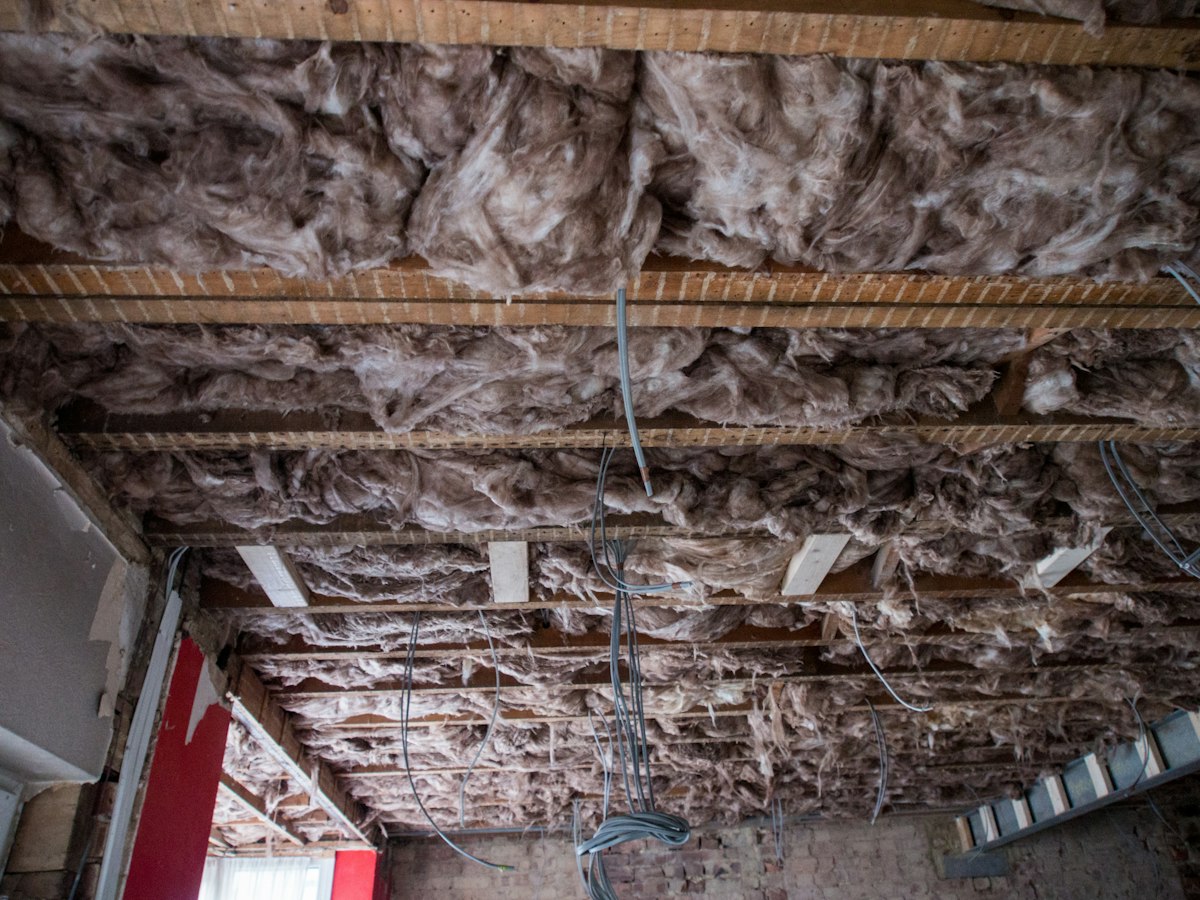
Photo: Brett Jordan / Unsplash. Stock image for context; not a photograph of a project reviewed in this article.